
Services
Every project is different, and the process adjusts to suit your space — from a single room to a full renovation, carried through from concept to installation.
Concept design
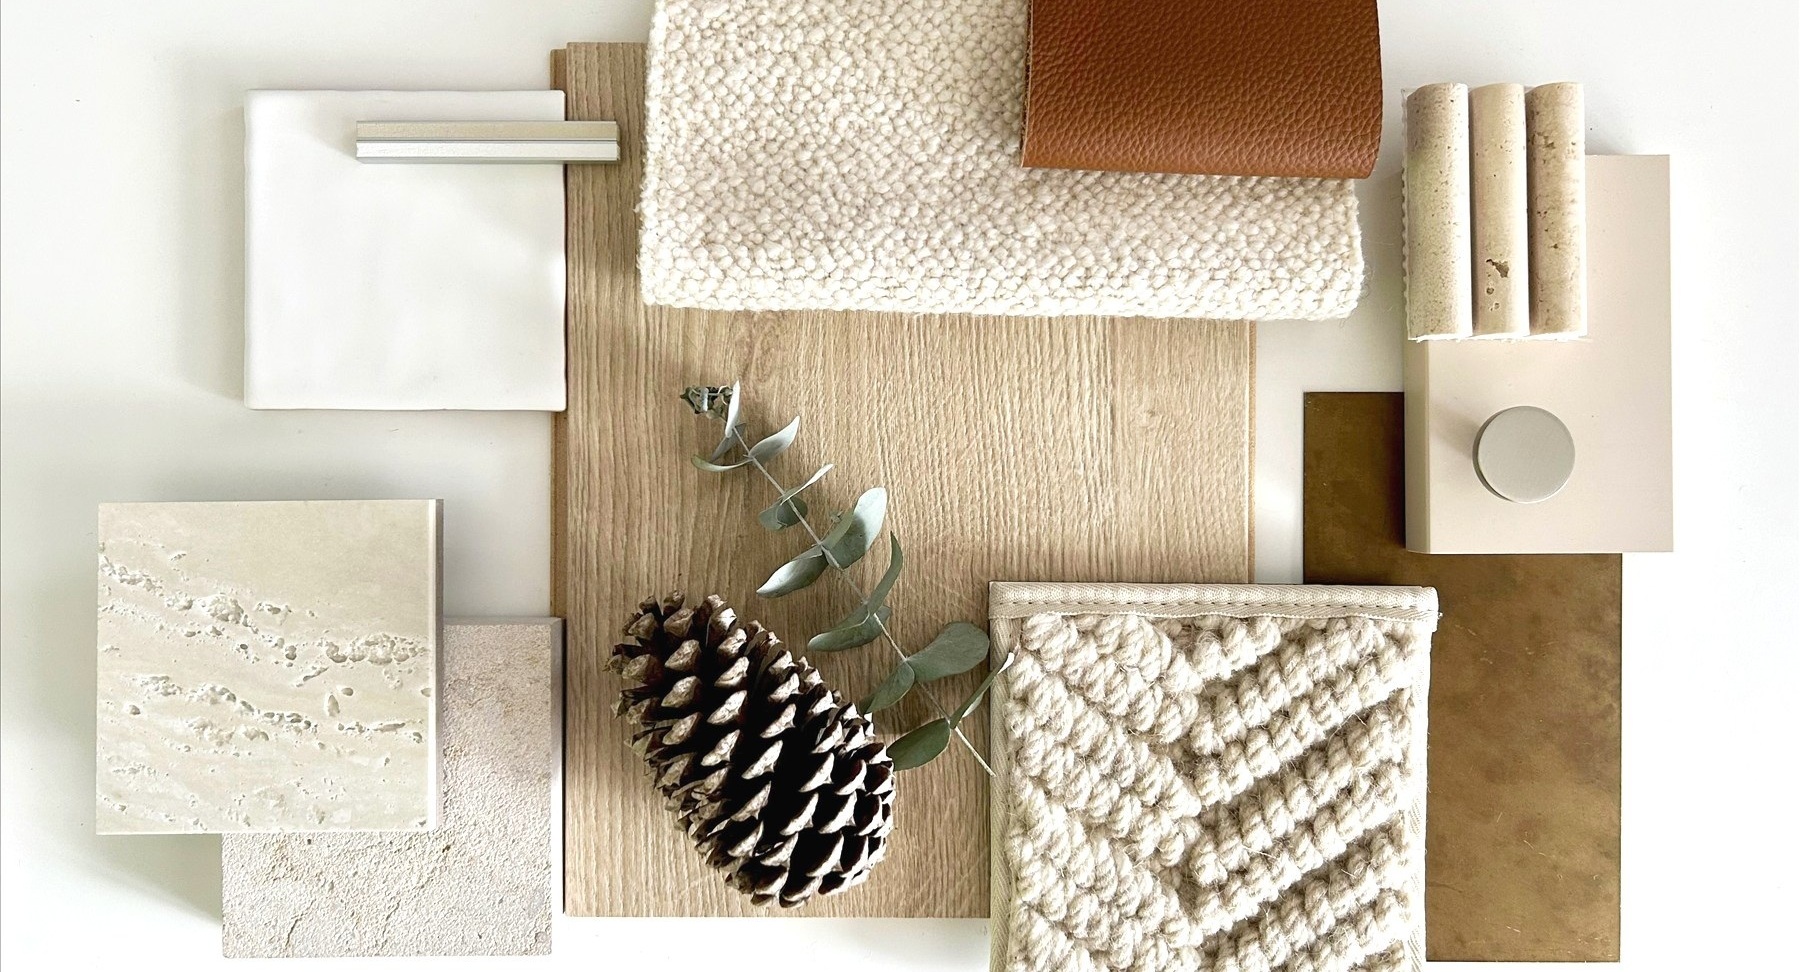
Establishing the design direction for your space — layout, mood and material intent developed from an initial brief.
Space planning & layouts
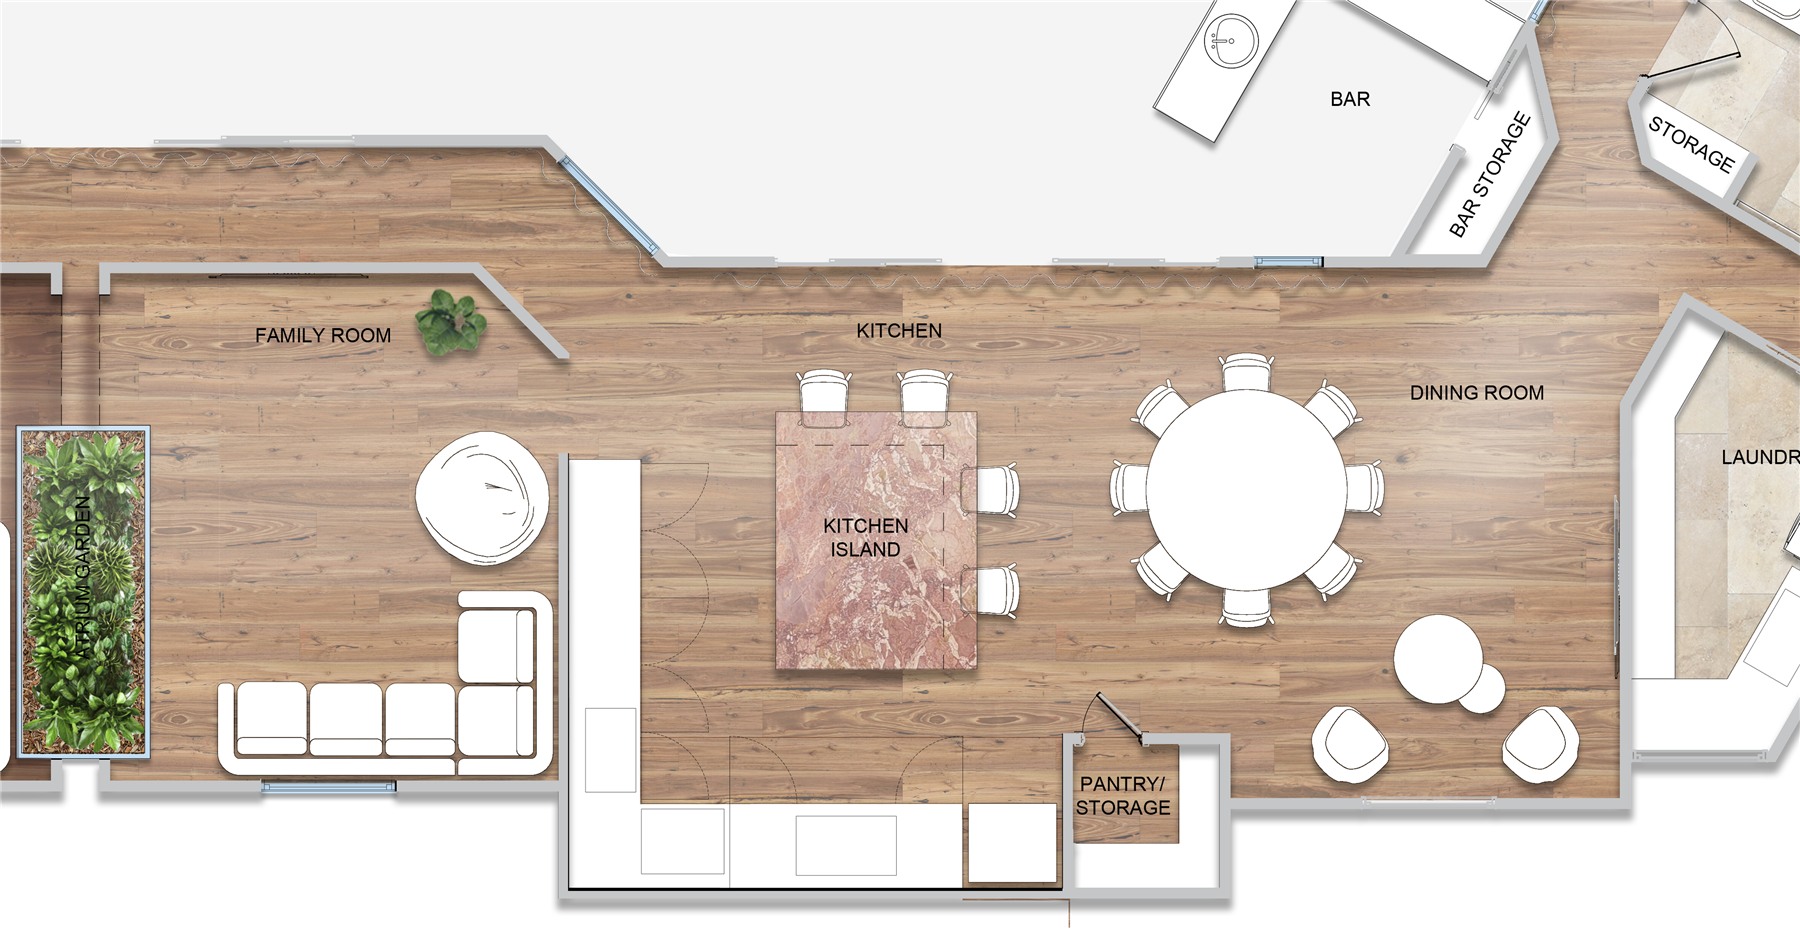
Understanding how each space functions, so furniture, circulation and proportion are thoughtfully considered around how people use and experience the space.
3D visualisation
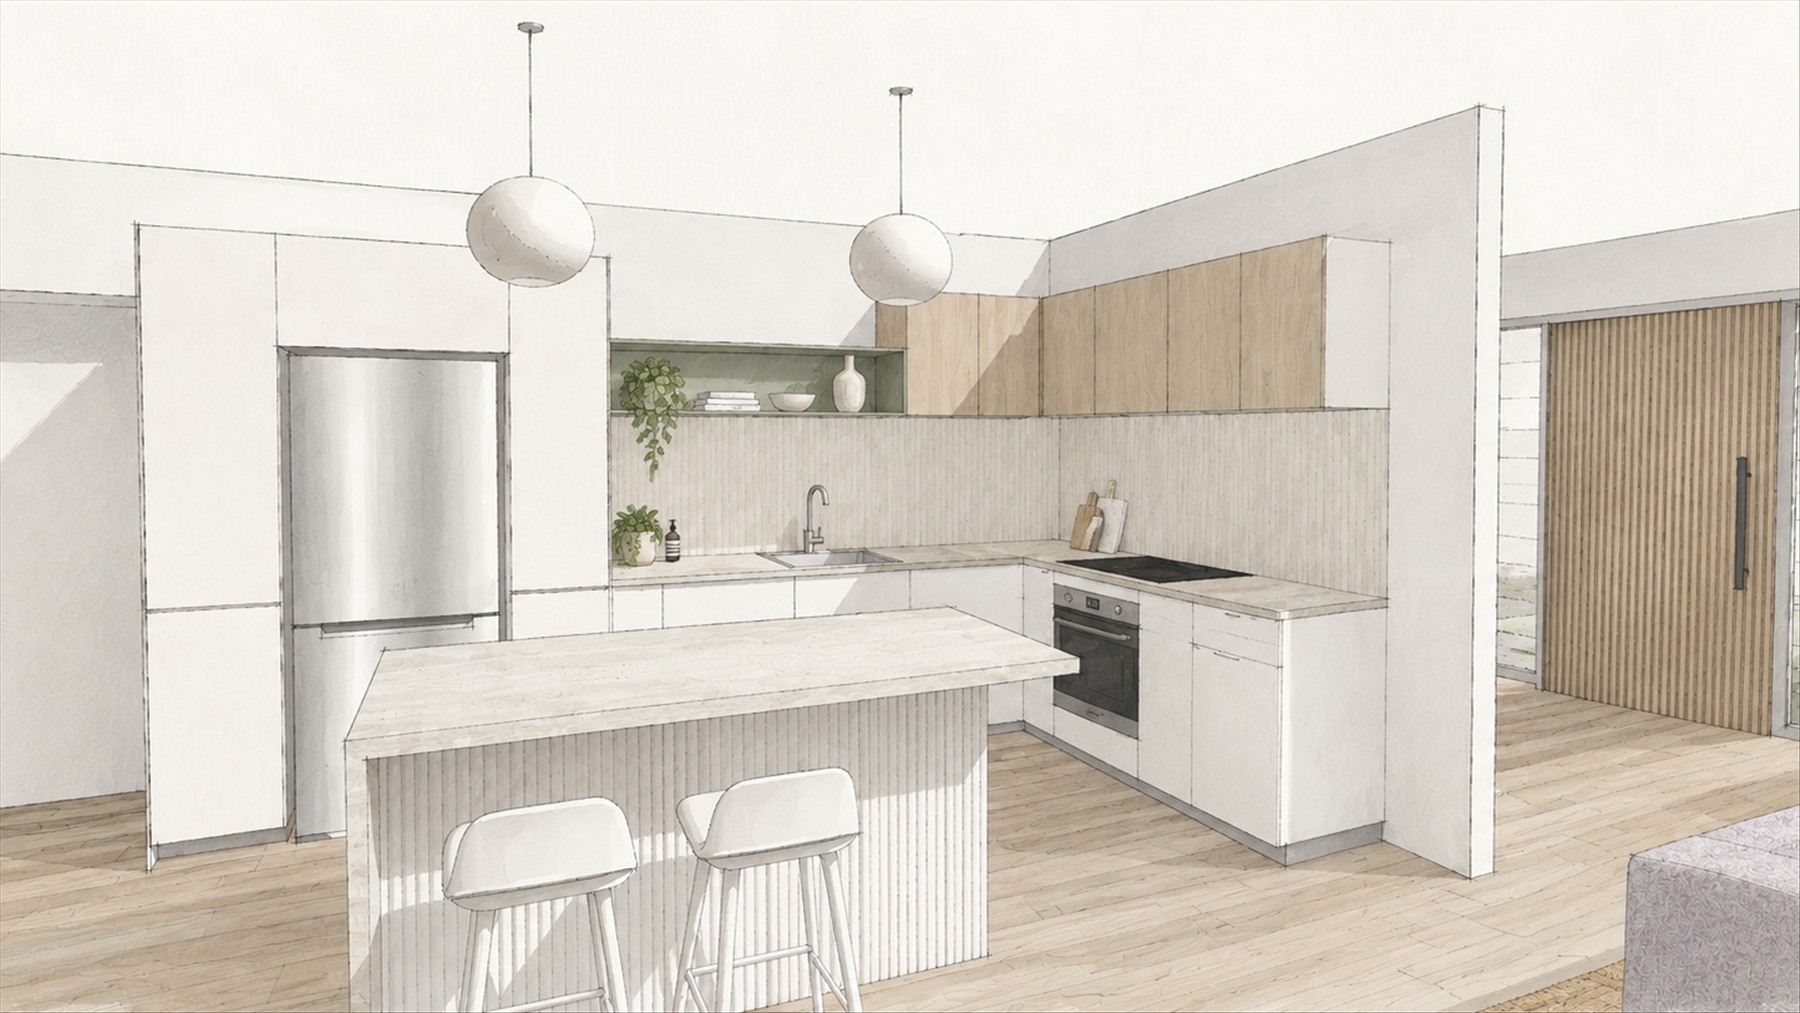
Rendered views of your space before it's built, so decisions on layout and finish are made with confidence.
Finishes
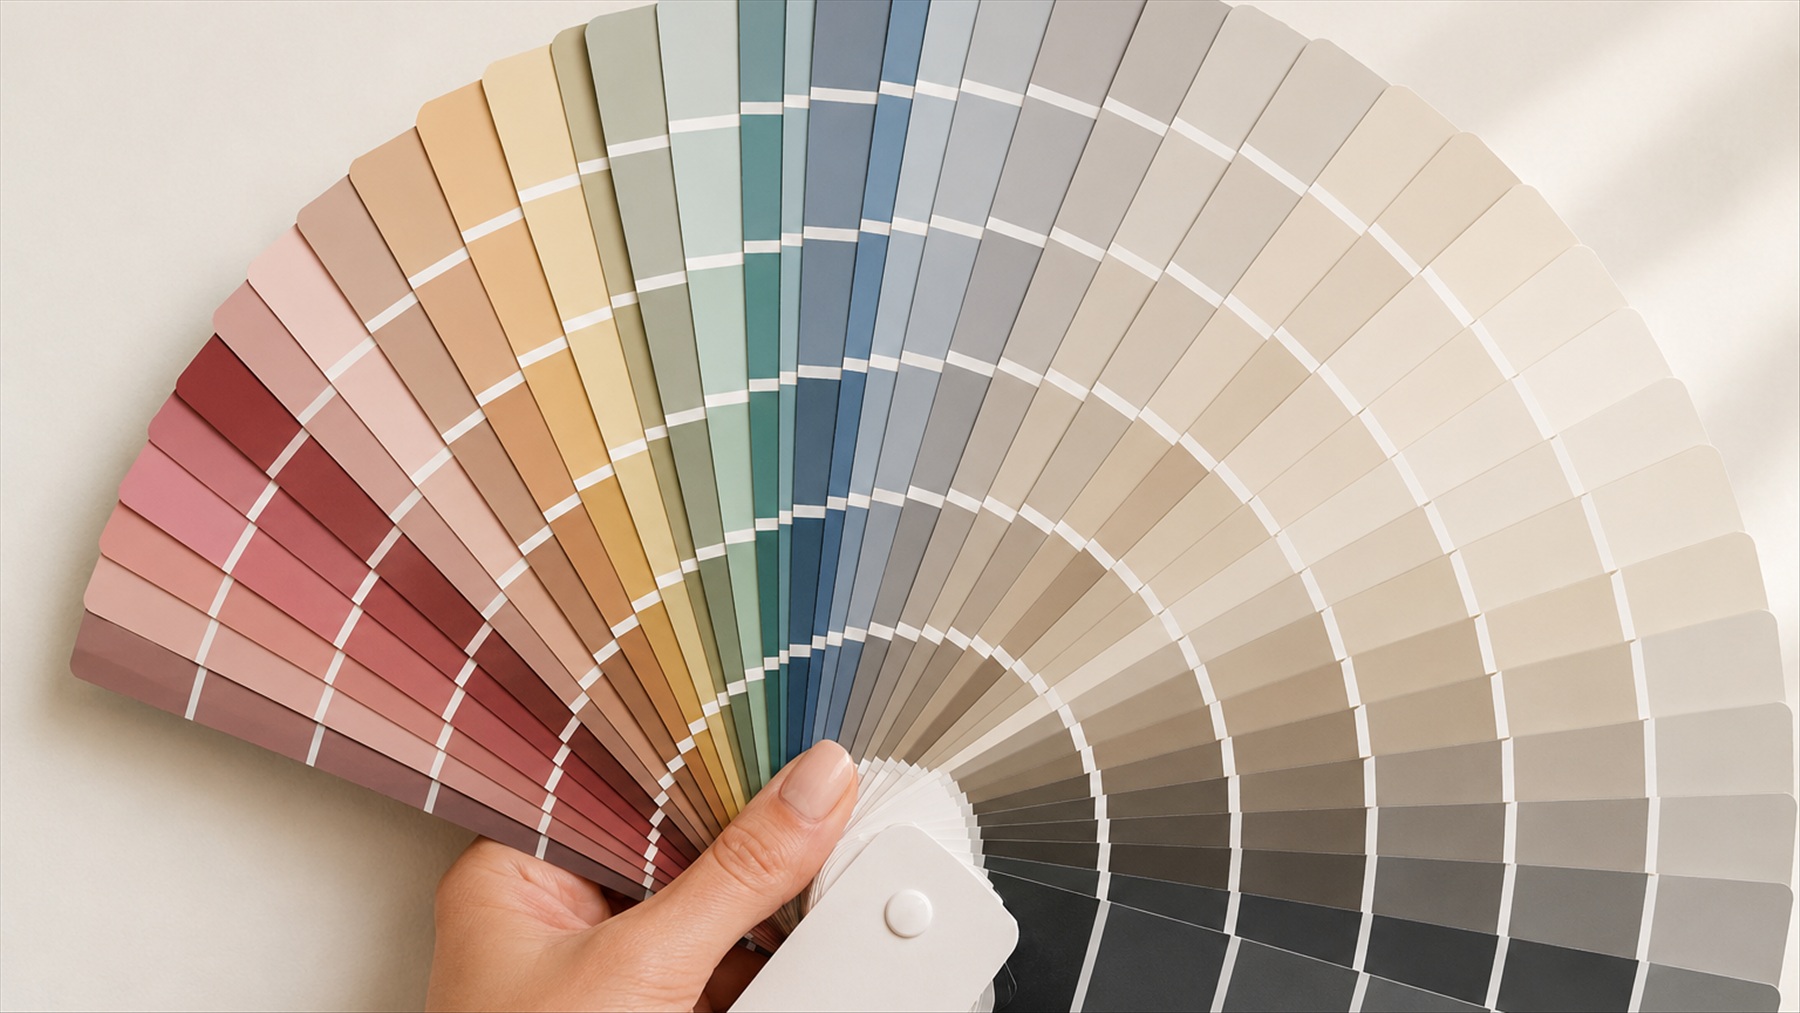
Specification of surfaces, fixtures and detailing for your interior, carried through to the last junction.
Furniture & fittings selection
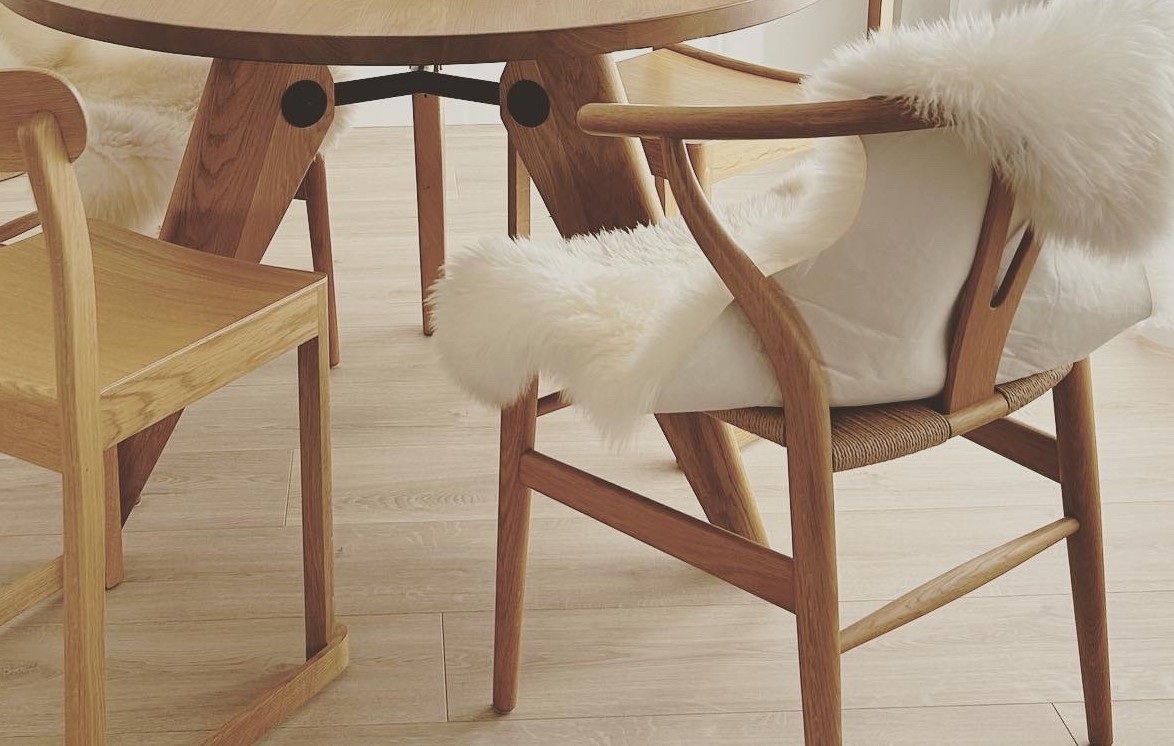
Sourcing and specifying furniture, fittings and fixtures suited to your space and your brief.
Technical drawings
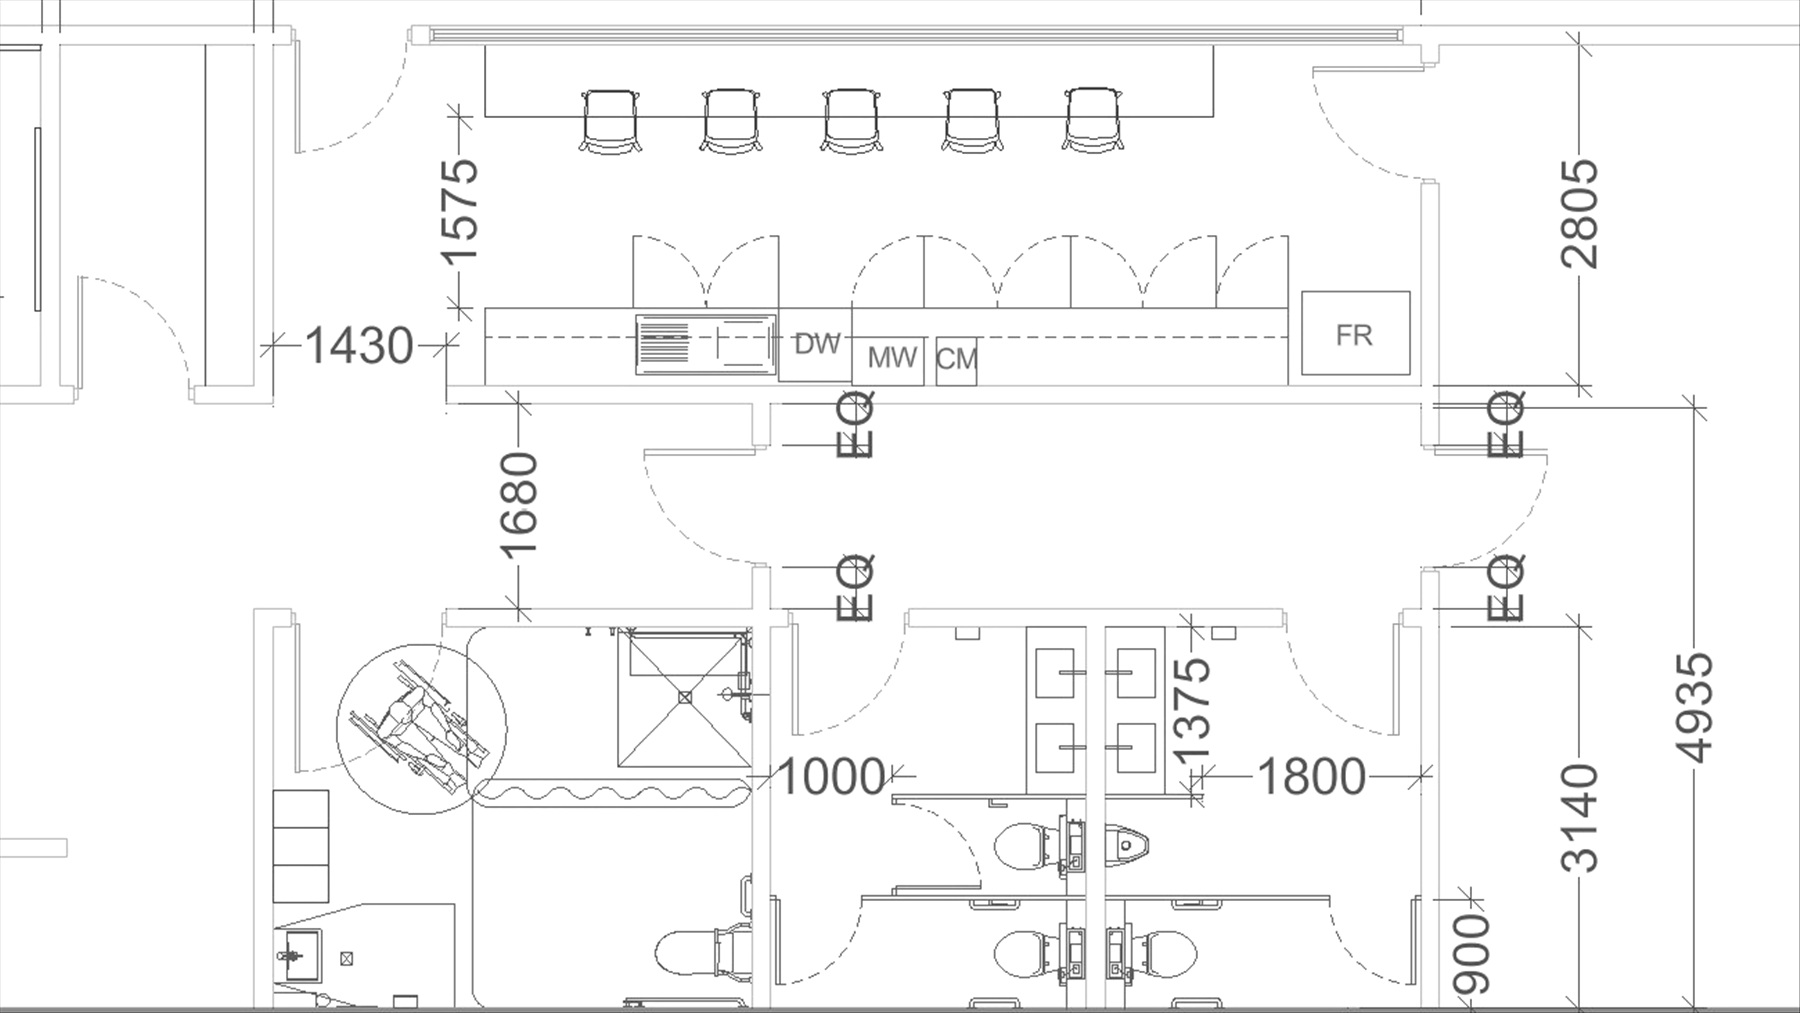
Drawings prepared to communicate your design clearly to trades and contractors.